Interior design · Custom-made furniture · Complete furnishing
From the first idea to a fully furnished interior.
IntraDes designs interiors, produces custom-made furniture and organises the procurement, transport and installation of the remaining furniture. We manage the entire furnishing process for apartments, houses, holiday apartments and villas on the island of Pag, in Zadar, Zagreb and the surrounding areas.
More than 15 years of experience in design, furniture production and interior furnishing.
On this page
IntraDes is an interior design and custom furniture company that manages the entire furnishing process: design, 3D visualizations, production of custom-made furniture, procurement of standard furniture from selected suppliers, and transport, installation and final placement on site. We work on the island of Pag, in Zadar, Zagreb and the surrounding areas.
Everything a functional, coherent space needs
Four connected services that can be agreed together or separately, depending on the stage your project is at.
One team. One coordinated process. A completely furnished space.
Furnishing an interior usually requires coordination between a designer, a furniture producer, suppliers and installers. IntraDes connects those steps into one complete service. Based on measurements, needs and budget we develop the concept, define the custom-made furniture, select the remaining elements and organise transport and final installation.
The result is not only a visually attractive interior, but a functional space in which dimensions, materials, furniture and everyday use have been aligned in advance.
Design connected to execution
Visualizations and technical drawings are produced as one body of work, so solutions are verified before production starts.
A clear split of furniture
We always separate elements made to measure from standard furniture procured through suppliers.
Work on remote properties
For owners who are not permanently in Croatia we coordinate project phases and reduce the number of site visits needed.
How does a project work?
Six steps from the first conversation to a space ready to use. The scope of each step is agreed per project.
- 01
Conversation and space analysis
We get to know your needs, style, expected budget and deadlines. We review the floor plan, photos and the current condition of the space.
- 02
Survey and concept
We define the layout, functional zones, style and the basic direction of the project.
- 03
3D design and technical documentation
We prepare visualizations and the technical drawings required for accurate production of the elements.
- 04
Materials and furniture
We select decors, hardware, worktops, lighting and other elements, clearly separating furniture made to measure from furniture procured through suppliers.
- 05
Production and procurement
We organise production of the custom elements and the ordering of beds, chairs, sofas and other selected furniture.
- 06
Transport, installation and final styling
We deliver the elements to the property, carry them inside, assemble them and position everything according to the approved design.
Spaces shaped around real life
An overview of the styles, materials and element types we design and produce, including the technical documentation a finished interior grows from.
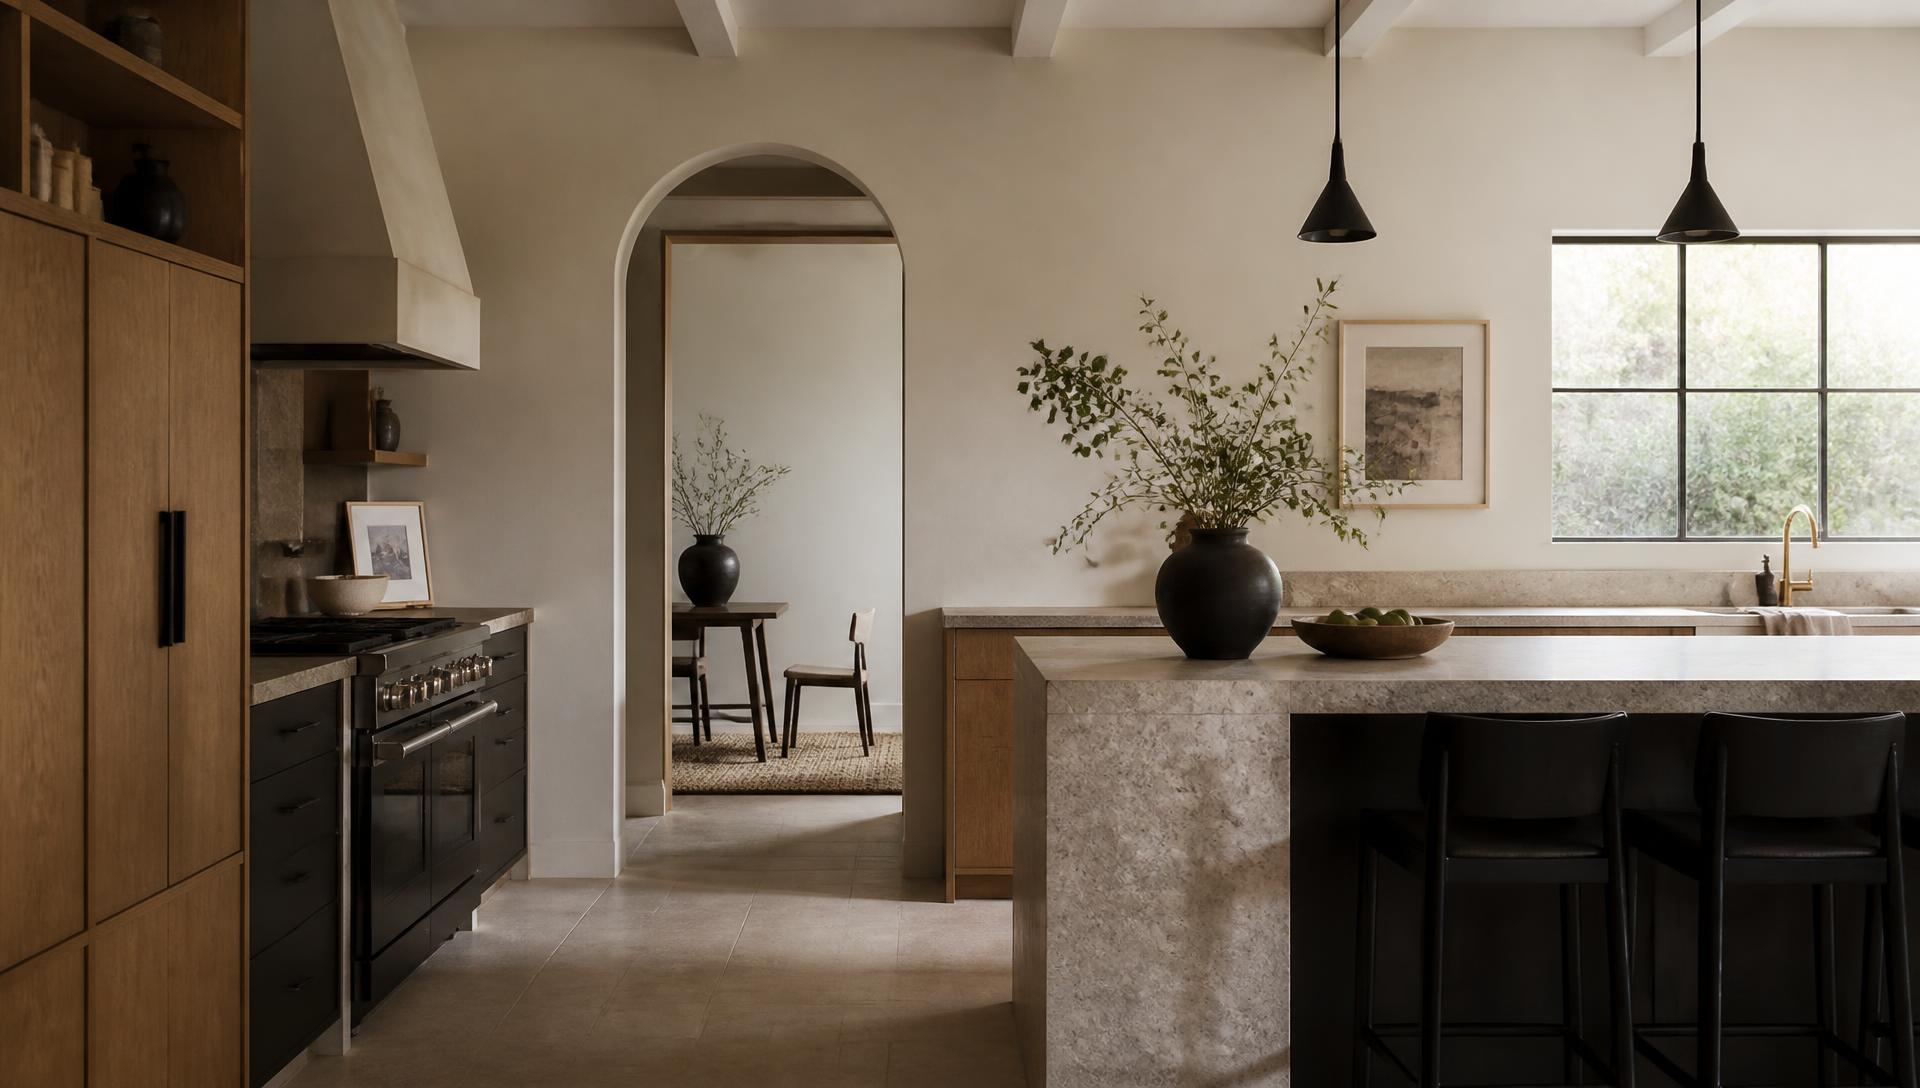
These images are illustrative and show style, materials and manufacturing possibilities. They are not photographs of completed IntraDes projects. Project photography will be published once clients approve it.
Interior design and furnishing on Pag, in Zadar and Zagreb
We work on the island of Pag, including Mandre, Novalja, Kolan, Povljana, the town of Pag and other island settlements, as well as in Zadar, Zagreb, Velika Gorica, Samobor and the surrounding areas. For owners who do not live near the property, we can coordinate several phases of the work and reduce the need for them to travel repeatedly.
Guides to read before you start
How does the custom kitchen process work?
From the first conversation and survey, through technical documentation and material selection, to production, transport and installation.
Read the guideHow to furnish a holiday rental apartment properly
Durable materials, storage, beds, kitchen equipment and the right order of work before the season — what pays off in practice.
Read the guideCustom-made or ready-made furniture: which to choose?
A comparison of cost, lead times, use of space and durability, with guidance on when to combine both approaches.
Read the guideFrequently asked questions
What does complete interior furnishing include?
Complete furnishing can include space analysis, design, layout, 3D visualizations, material selection, the design and production of custom-made furniture, procurement of other furniture, transport, installation and final placement. The exact scope is defined for each project.
Do you design and make kitchens and wardrobes to measure?
Yes. We design and produce kitchens, wardrobes, bathroom units, built-in systems and other furniture according to the dimensions and function of the space.
Do you also supply furniture that is not made to measure?
Yes. Beds, sofas, tables, chairs, lighting and other standard products can be selected and ordered from suitable suppliers, and we organise transport, carrying them inside and positioning them.
Do you handle delivery and installation on the island of Pag?
Yes. We organise transport and installation on the island of Pag, including Mandre, Novalja, Kolan, Povljana, the town of Pag and other settlements, according to the agreed project scope.
How much does interior design or custom-made furniture cost?
The price depends on the floor area, design scope, number of rooms, furniture dimensions, materials, hardware, complexity of production, transport and installation. Once we have the initial information we can define the required scope and prepare a more specific quotation.
How does a project start?
The first step is to send the location, a floor plan or approximate dimensions, photos of the existing space, your preferred style, an approximate budget and the planned timeline. After reviewing this we agree the next steps.
Have a space you want furnished properly?
Send us the floor plan, photos, location and a short description of what you have in mind. We will tell you exactly what we need for the next step.